Every office has its particular drama. The salesperson negotiating loudly while accounting tries to balance numbers two meters away, the "confidential" meeting that half the floor ends up overhearing, or the team leader who requests an office and receives, at most, a corner next to the photocopier.
To resolve all this without erecting walls or filling the office with dust, more and more companies are turning to an office partition installation company and a renovation that is quick and makes a significant impact.
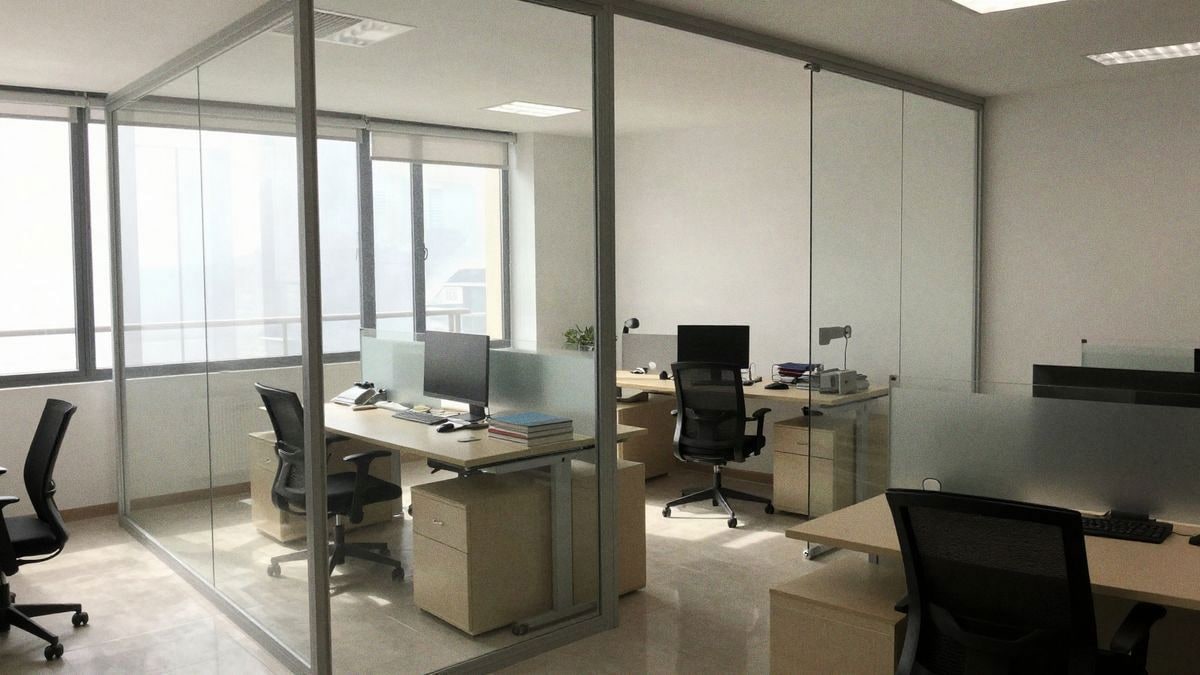
The idea is simple: divide the space without losing the sense of spaciousness. The partitions allow for the creation of independent rooms, isolated from noise and with their own personality, while the natural light coming through the windows continues to reach the rest of the workstations. In other words, privacy for those who need it and clarity for everyone else.
What Office Partitions Are and Why They Are Successful
An office partition is a modular division system, typically made up of aluminium profiles and panels of glass, wood, melamine, or a combination of various materials. Unlike a brick wall, it is installed dry, without bricks, without plaster, and without that week where no one knows where to work.
For those wanting to see examples of finishes, configurations, and completed projects, instalacionestorrejón.com provides a fairly clear idea of what this type of solution can achieve in real workspaces.
Its success can be explained by three very practical reasons:
- Speed of installation: the office can continue functioning almost normally.
- Flexibility: if the company grows or changes its organisation, the partitions can be reconfigured or moved.
- Aesthetics: they provide a modern and tidy air that few traditional walls can achieve.
Glass, Wood, or Mixed Systems
Glass is the star material because it allows light to pass through and visually expands the space. It can be single, double, or laminated, transparent, frosted, or with decorative vinyls. The blind panels made of wood or melamine work better in areas where more privacy is sought, such as executive offices or human resources rooms. Then there are the mixed systems, which combine an opaque lower part and glass above, the classic "I can see you but I can't hear you" that teams appreciate.
Offices and Meeting Rooms Without Construction
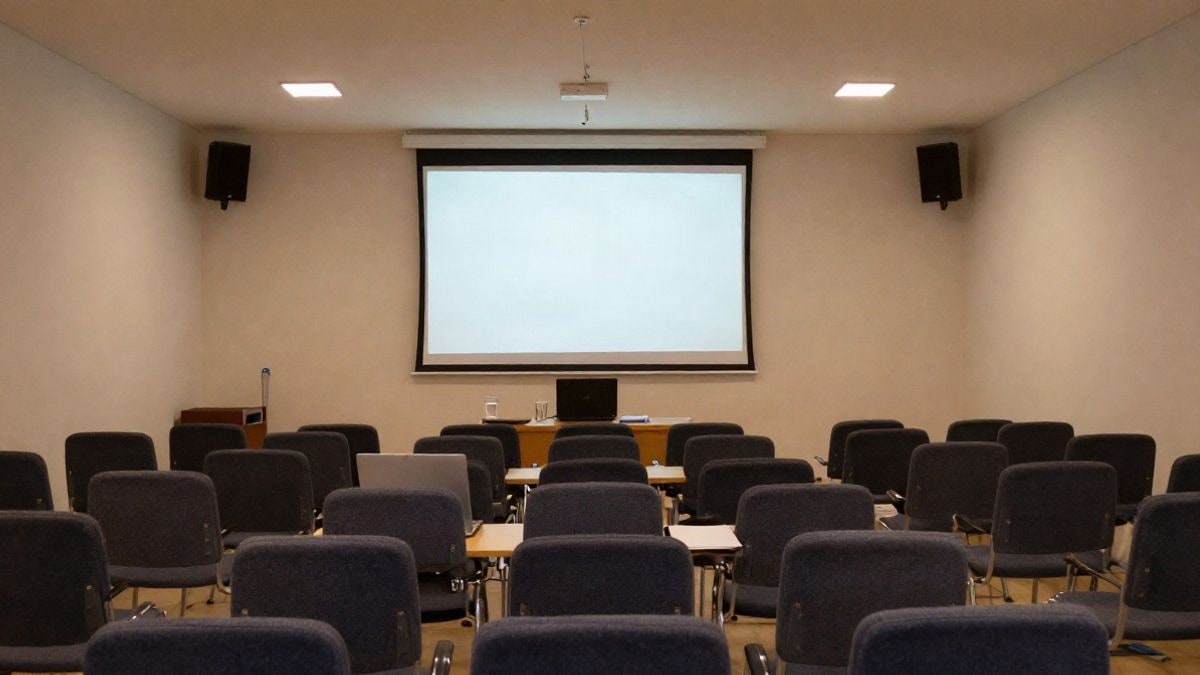
Creating an office with partitions is probably the most effective way to gain privacy without sacrificing usable space. The same goes for meeting rooms: instead of reserving an entire room, a specific area of the floor can be delineated and equipped with doors, insulation, and custom finishes.
Small concentration spaces, the famous booths for calls or video conferences, are also gaining ground. Anyone who has witnessed a call with the speaker on in the middle of the office knows they are not a luxury; they are a matter of workplace survival.
Acoustic Insulation You Can Notice
Here lies one of the great advantages. Partitions with double glass and air chambers, well-sealed profiles, and acoustic joints significantly reduce the noise that passes from one room to another. They don't turn an office into a recording studio, but they do allow for a private conversation without the colleague across from you overhearing your salary review.
An important detail: insulation does not only depend on the glass. The doors, the junctions with the ceiling and floor, and the quality of the installation influence as much as the panel itself. That’s why a careless installation can ruin the best material in the catalogue.
Natural Light for All Workstations
One of the most common mistakes when compartmentalising an office is leaving half the staff without a window. With brick walls, those without an exterior office work under artificial light all day. With glass partitions, the light flows through the divisions and spreads throughout the floor, improving the atmosphere and, in turn, the electricity bill.
And if total discretion is needed at any point, there are solutions like integrated Venetian blinds between the glass, which can be raised or lowered as needed and do not collect dust.
Customisation with the Company's Image
Partitions do not have to be cold or impersonal. You can choose profile colours, combine glass with different finishes, and add vinyls with the logo, corporate typography, or decorative motifs. In addition to providing identity, the vinyls serve a safety function: they prevent someone from bumping into a glass that, due to its cleanliness, seems invisible.
The result is an office that conveys order and professionalism to clients and visitors, and that the team feels is their own.
Why It’s Beneficial to Deal with a Manufacturer
When requesting quotes, the difference between going to an intermediary or a direct manufacturer and installer is usually noticeable in two areas: price and quality. The manufacturer controls the materials, timelines, and custom adjustments, and can offer better conditions by not adding third-party margins.
It also facilitates something that is often forgotten: after-sales service. A door that needs adjustment, a panel that needs replacing, or an expansion because a new department arrives are much better resolved with someone who knows the system from the start.
What to Ask Before Deciding
Before giving the green light to the renovation, it’s worth clarifying some issues:
- What level of acoustic insulation each room needs.
- What type of glass will be used and if it complies with safety regulations.
- If it includes a technical visit and space measurement.
- Manufacturing and installation timelines, to avoid halting activity.
- Warranty and maintenance once the installation is complete.
With these answers on the table, the renovation stops being a leap into the void and becomes what it should be: a more comfortable, quieter, and brighter office, with offices and meeting rooms that finally fulfil their function. And with the loud salesperson, finally, on the other side of a good glass.
You may also like